WE'LL DEAL WITH BUILDING CONTROL
Keep Your Open-Plan Design
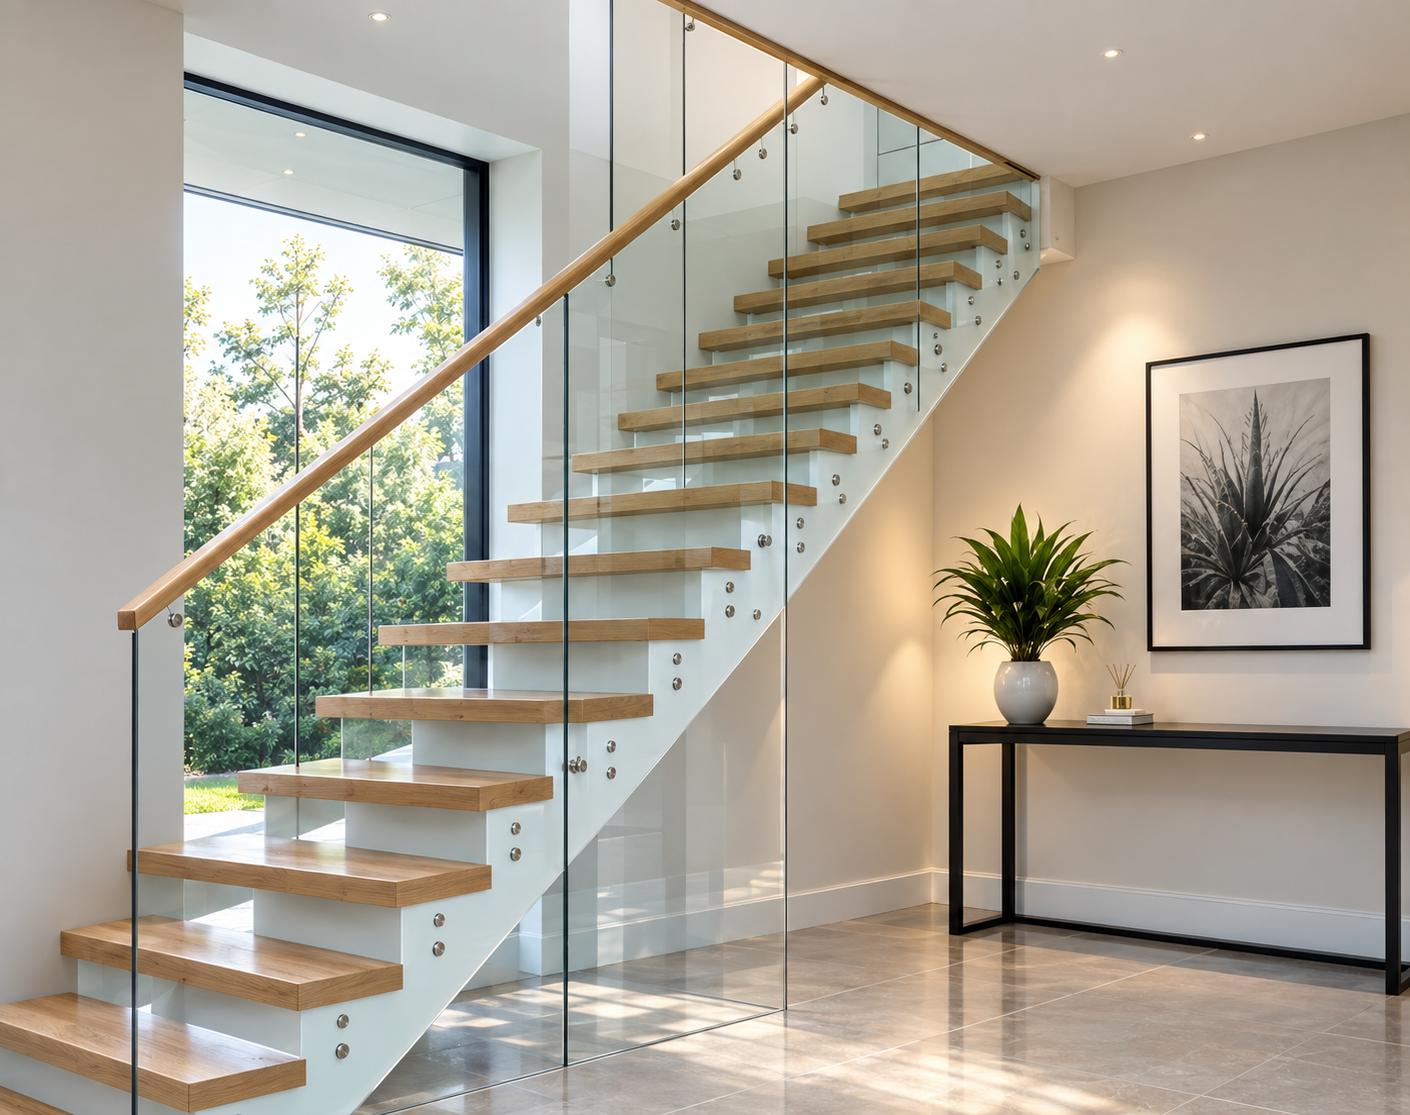
Building Control may require fire suppression when a front room, hallway or staircase is opened up, particularly where the changes affect the home's protected escape route.
That doesn't necessarily mean changing your plans or rebuilding walls. A properly designed residential water mist system can often provide the solution needed to keep the open-plan layout you wanted.
Our systems are designed to the relevant British Standards and installed by experienced residential fire-suppression specialists.
Building Control Support
You don't need to understand fire regulations or manage the technical discussions yourself.
Send us your plans and any comments you've received from Building Control. Our design team will assess the property, prepare a design free of charge and, where required, speak directly with your Building Control officer, architect or builder on your behalf.
Around 90% of our designs are accepted on their first submission, helping remove uncertainty andkeep projects moving.
.svg)
.svg)


.avif)
.png)



.png)

.png)
.png)


.png)


.png)


.png)
.png)
.png)



.png)

.png)